







Comprehensively developed recreational areas are needed not only in city centers —they are often lacking in residential neighborhoods as well. The Municipal Greenery Authority in Kraków has recognized this problem and presented a concept for changes to be made in the Planty Mistrzejowickie area—the “green lungs” of one of Nowa Huta’s residential neighborhoods, covering an area of over 10 hectares. We take a look at the project and what exactly will be built in Planty Mistrzejowickie.
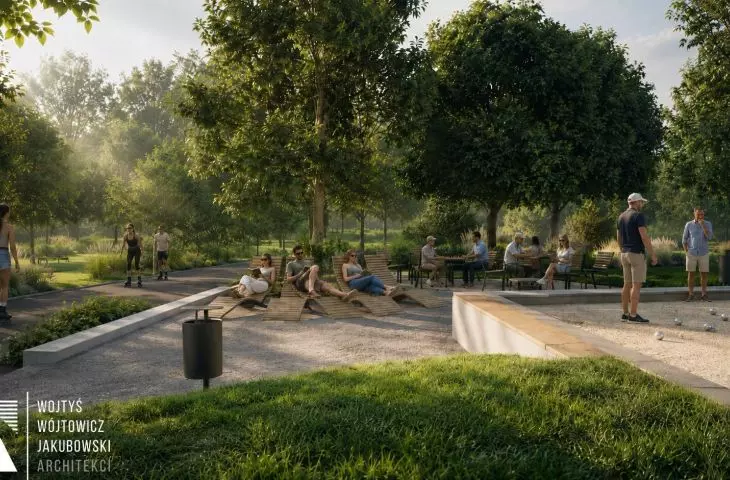
The Municipal Greenery Authority announced the completion of the bidding process for the Mistrzejowice Planty redevelopment project. Through its official channels, the Municipal Greenery Authority announced that Mistrzejowice will feature even more green spaces, including trees, a new layout of paths, and new paving; an inline skating loop with an exercise area; a boules court; and street furniture. So what does the development concept for this next section of Mistrzejowickie Park look like in detail? Let’s take a look at the design attached to the tender documentation.
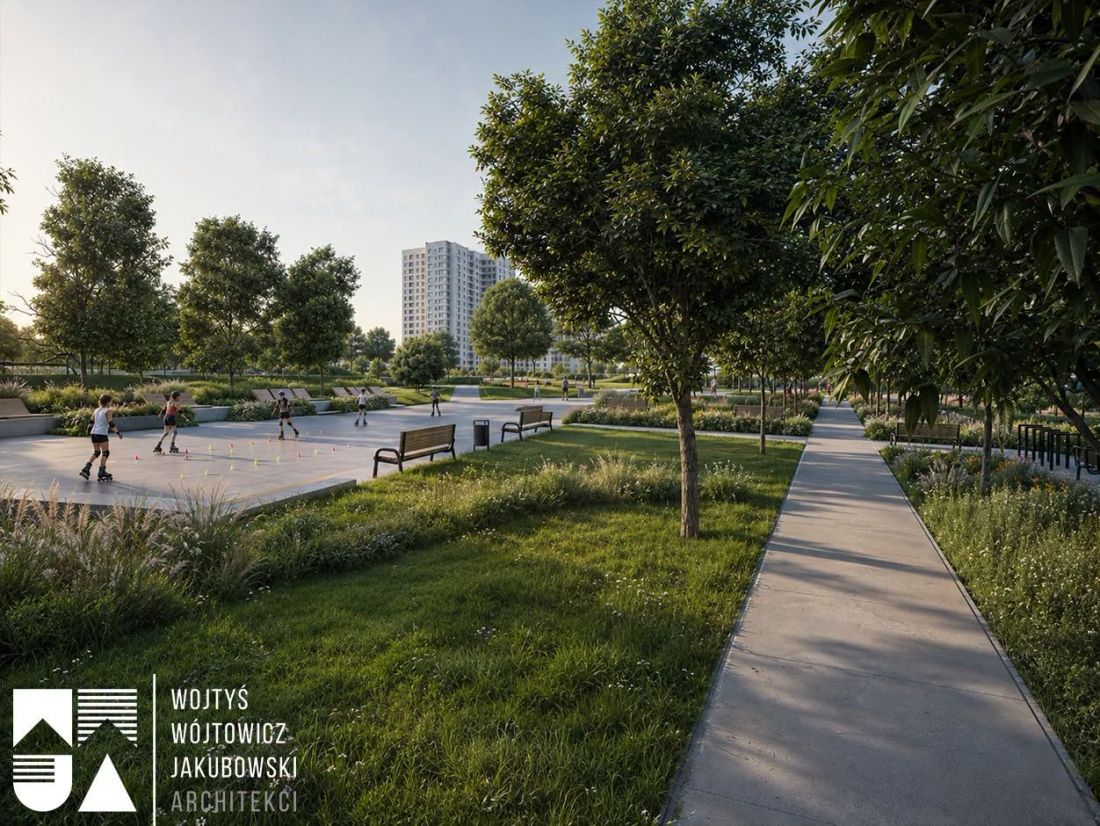
Mistrzejowice Park Will Gain an Inline Skating Track
design: Wojtyś Wójtowicz Jakubowski Architekci © courtesy of ZZM Kraków
This is how Mistrzejowice Park will change
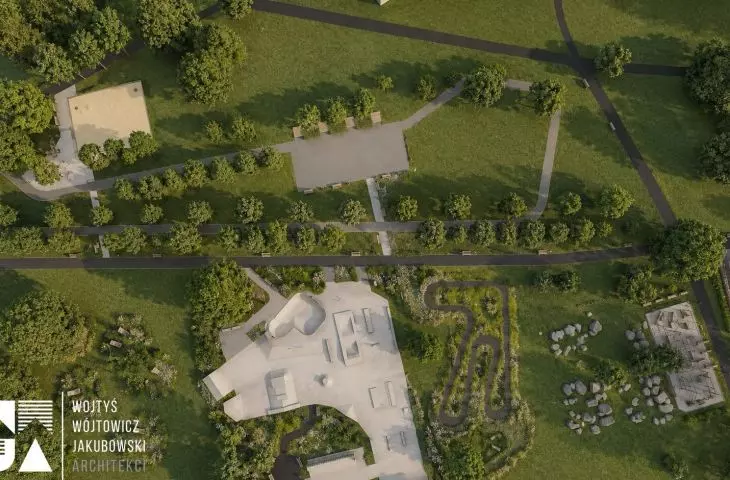
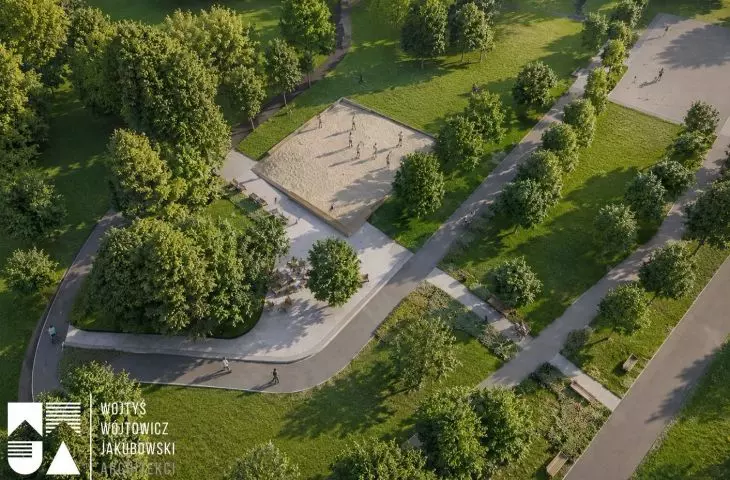
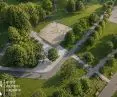
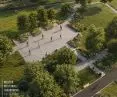
The changes will affect the southern part of Mistrzejowice Park, located between Księdza Kazimierza Janczarza, Wawelska, and Obrońców Warszawy streets. Currently, this triangular-shaped area is already largely developed — the southeast corner features a playground, the north corner is occupied by soccer and basketball courts, and the central part of the area has been home to a skatepark, a parkour zone, and a trial park for over a dozen years. The western part of this area, located in the immediate vicinity of Wawelska Street, remains undeveloped. It is precisely this section that will be the focus of the work in the Mistrzejowice Planty.
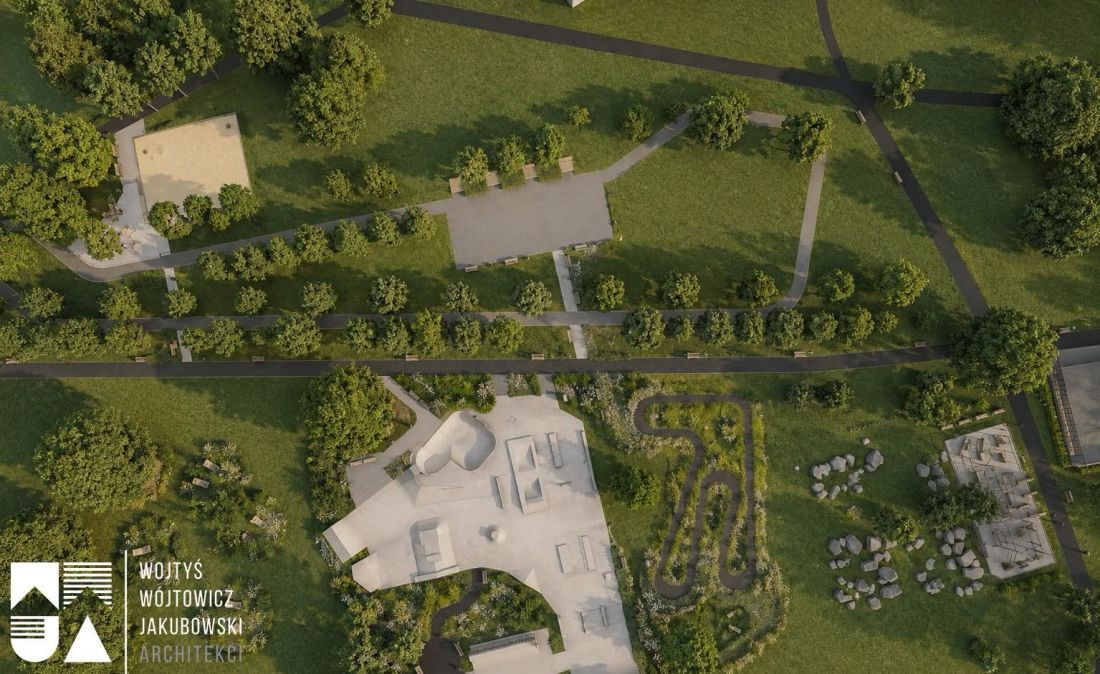
New recreational spaces will be created at Mistrzejowickie Planty in Kraków
design: Wojtyś Wójtowicz Jakubowski Architekci © courtesy of ZZM Kraków
Mistrzejowice on roller skates, by bike, and in parkour style
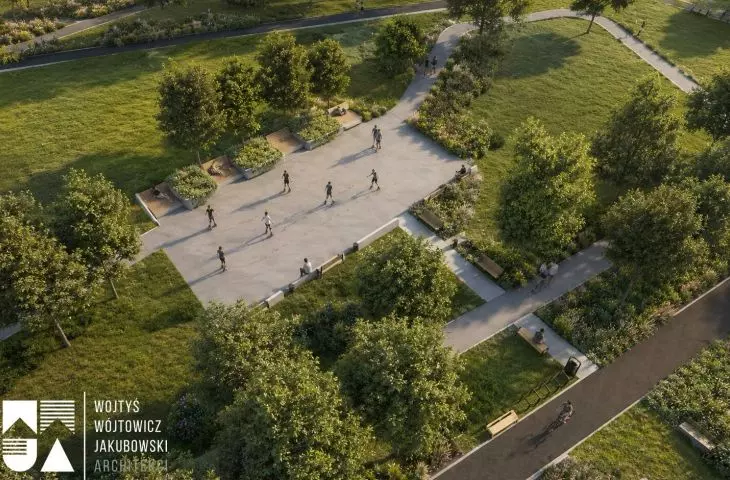
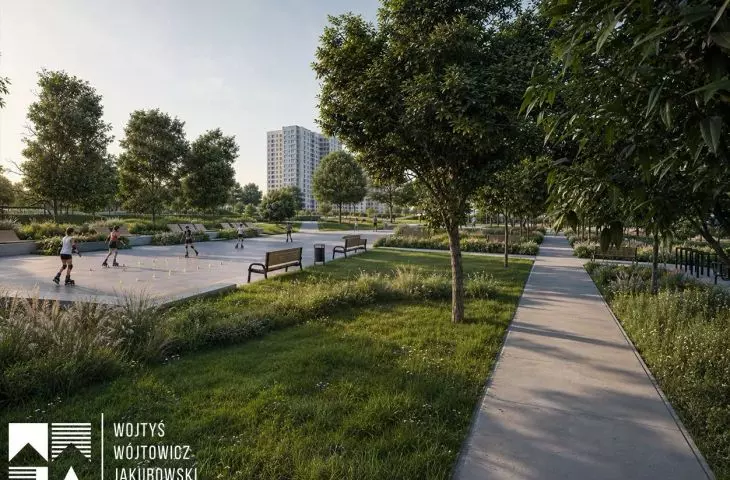
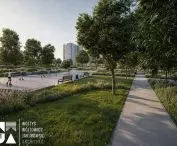
The Mistrzejowice Planty Land Development Project calls for the creation of a large rollerblading loop, connected to pedestrian and bicycle paths, covering most of the area. In the central section of the track, a special zone for rollerblading practice has been designed in the form of a concrete plaza, enclosed by greenery and lounge chairs integrated into the concrete structures.
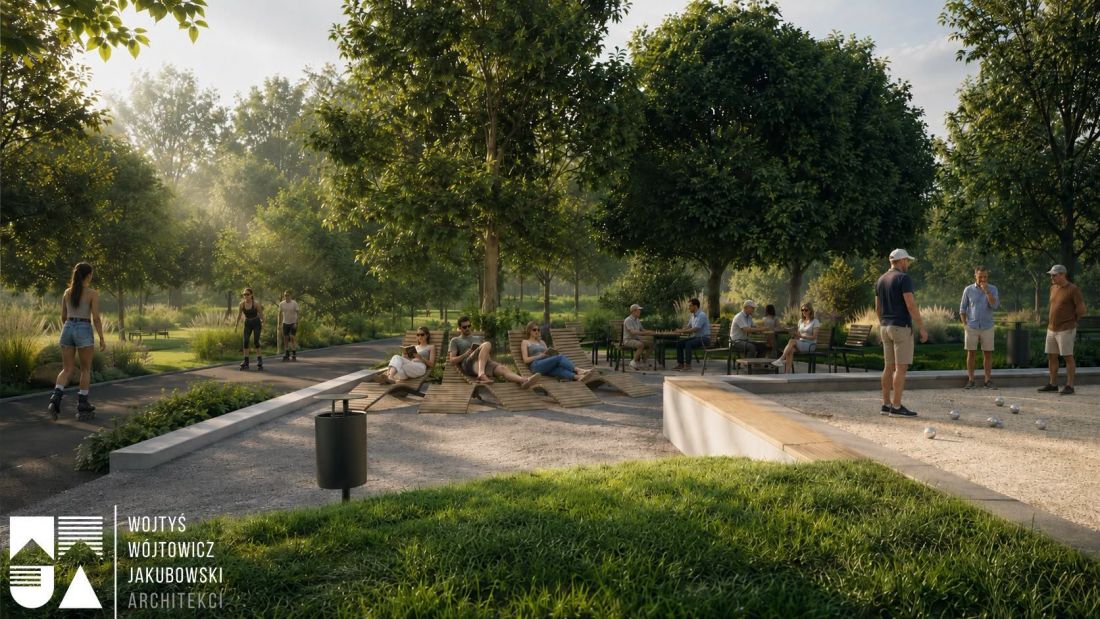
A boules court will be built in Mistrzejowice Park
design: Wojtyś Wójtowicz Jakubowski Architekci © courtesy of ZZM Kraków
As part of the work at Planty Mistrzejowickie, there will also be attractions for cycling enthusiasts:
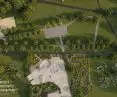
The project calls for the construction of a small-scale architectural feature—a “pump track” bicycle course—as part of an expansion of the sports and recreational facilities. The development of the “pump track” site includes shaping the track’s geometry and laying the surface, followed by landscaping the track’s embankments by seeding them with grass.
— as stated in the project description.
The closed-loop track will measure 29 by 18 meters and will be located between the existing skatepark and the Trial Park, with its route running over hills of varying heights. There will also be a “rhythm section” with plenty of bumps and berms.
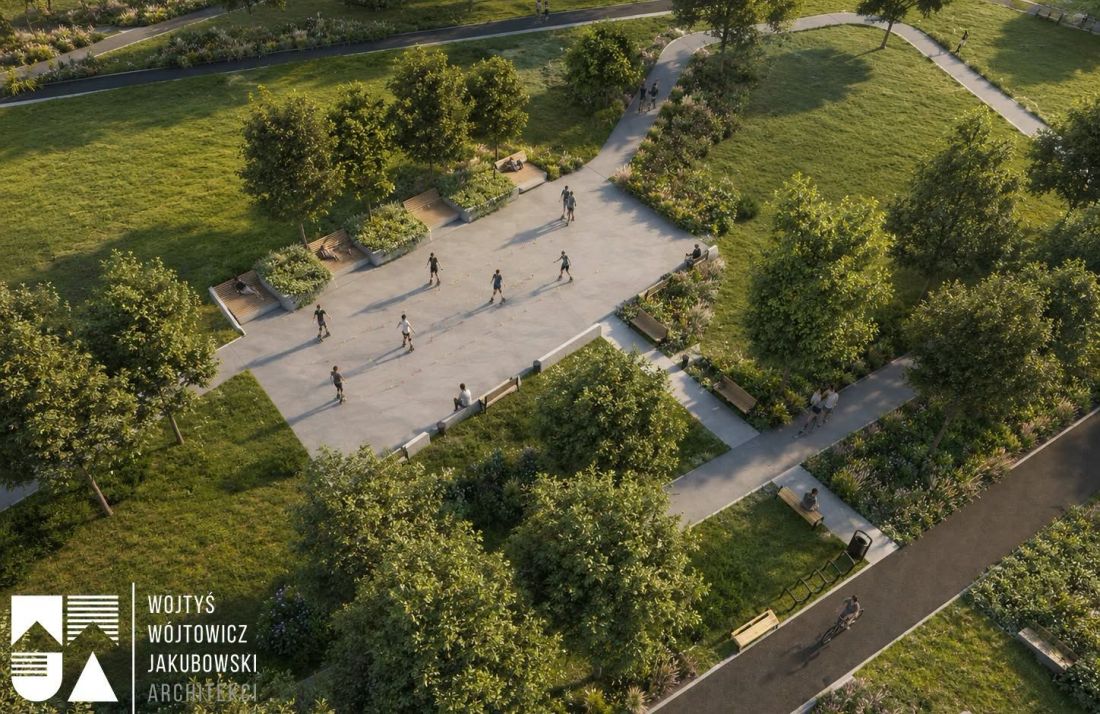
Part of the new vision for Plant Mistrzejowickie is a special space for roller sports
design: Wojtyś Wójtowicz Jakubowski Architekci © courtesy of ZZM Kraków
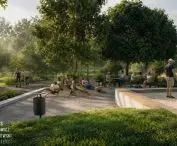
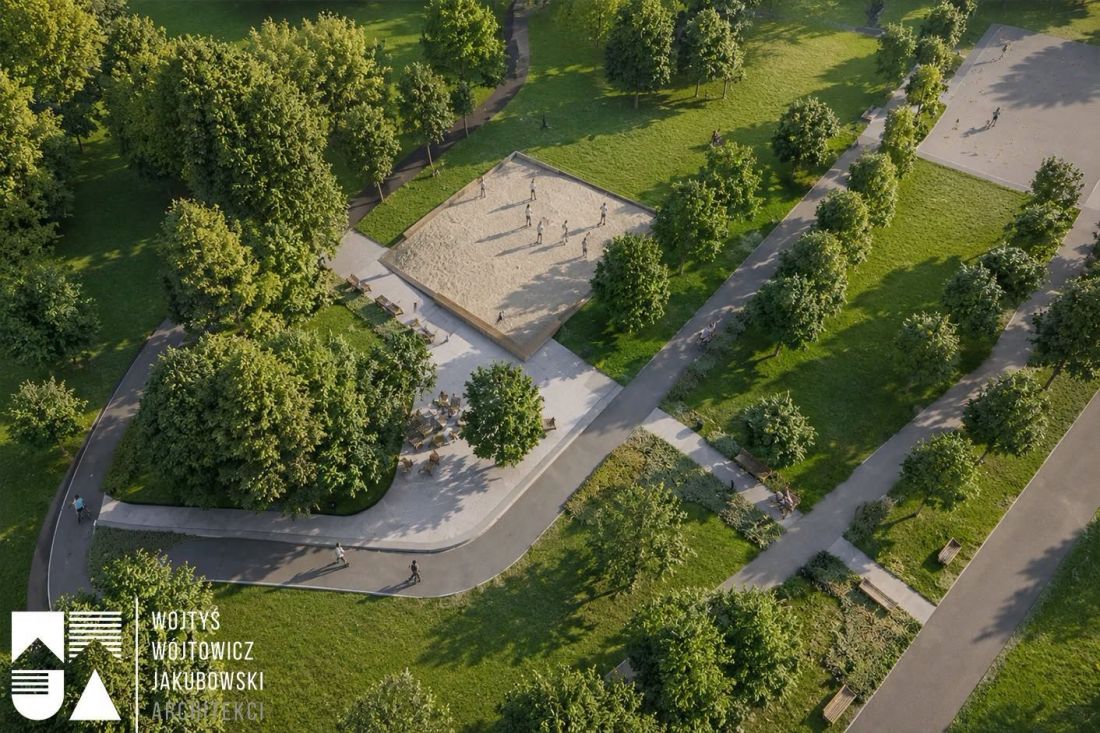
Right next to it, a boules court —a special playing field designed for the game of boules—will be built. The boules court, covering an area of over 200 square meters, will be accompanied by a small plaza with lounge chairs, tables, and benches, serving as the main resting area within the developed space. The project will also include the central part of Planty Mistrzejowickie—near the Trial Park, there will be a street workout zone and parkour equipment.
A pump track—a bicycle track with varied terrain—will be built in Planty Mistrzejowickie
design: Wojtyś Wójtowicz Jakubowski Architekci © courtesy of ZZM Kraków
planty, but not in the Old Town
Unlike the Kraków Planty, the Mistrzejowice Planty do not have centuries of history behind them. They were created in the 1970s as part of the construction of Mistrzejowice—a housing complex designed by architects working under the direction of Prof. Witold Cęckiewicz. The Mistrzejowice Green Belt cuts into the layout of the housing estate like a wedge, intended to complement the Nowa Huta development — a green belt covering an area of over 10.5 hectares stretches north-south between the Tysiąclecia Housing Estate and the green space surrounding Fort Batowice.
In its central section, the Mistrzejowice Park narrows, cutting through the buildings of the Złoty Wiek Housing Estate. In this way, it serves most of the Mistrzejowice neighborhoods, including the Kombatantów Housing Estate, beyond which the Bieńczyckie Park begins. Together , these two parks form a green corridor leading all the way to the Teatralne Housing Estate in the old part of Nowa Huta.








